
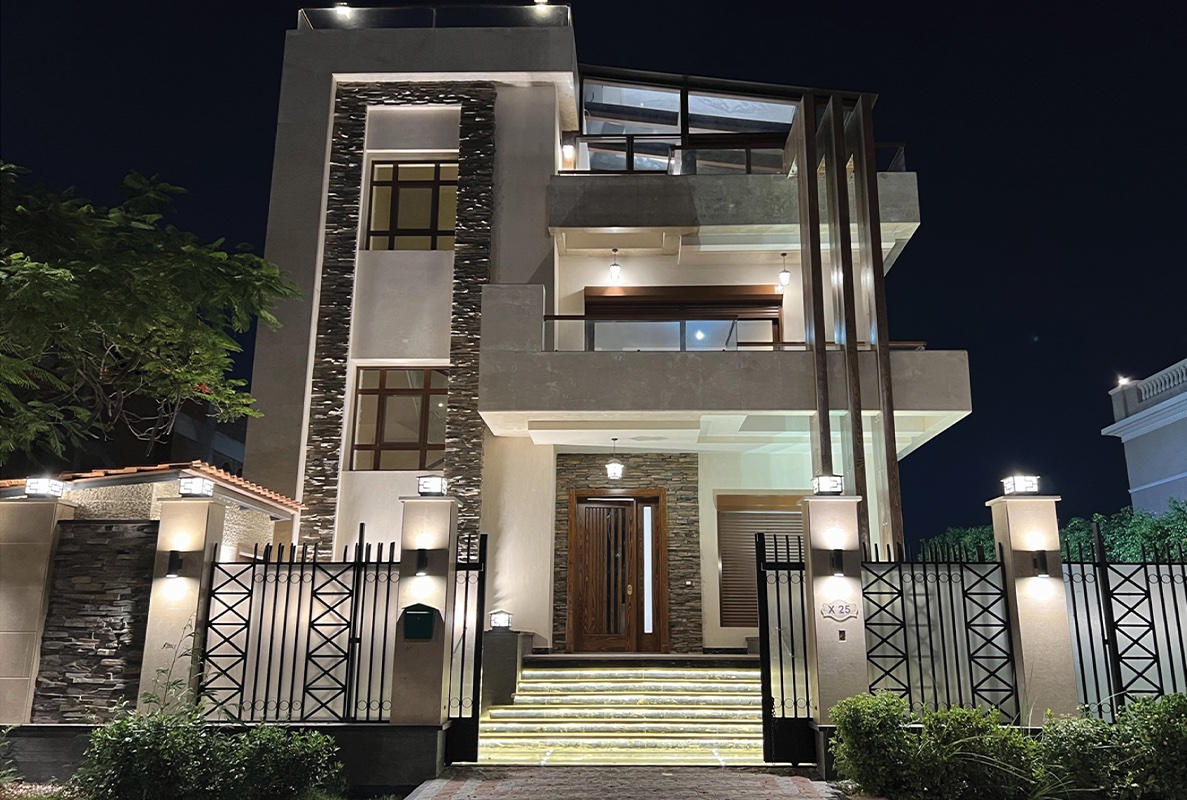
Emara began with maquettes. Before we poured our first foundation, we spent years building miniature worlds — scale models of buildings that did not yet exist, crafted to convince clients, committees, and sometimes ourselves that a design deserved to be built.
Four decades later, with BIM software and photorealistic renders at every architect's fingertips, we still build physical models for our most important projects. The reason is simple: a render can flatter, but a maquette cannot lie. When a client walks around a scale model, they understand the massing, the proportions, and the relationship between spaces in a way no screen can communicate. The model sits on the table between architect and client as a shared, honest object.
There is also a discipline the maquette imposes on the designer. Building a model by hand forces decisions a render lets you postpone. Where exactly does the stair land? How does the roofline resolve at the corner? At 1:100 scale, every unresolved detail is visible — and that is precisely the point.
Our model-making workshop remains one of the seven core services of the practice. The same craftsmen who build presentation models for real estate conferences and exhibitions also build working study models for our own design process. It is the craft that founded Emara, and it continues to shape how we think about every building we design.